We don’t sell houses. We sell the structure.
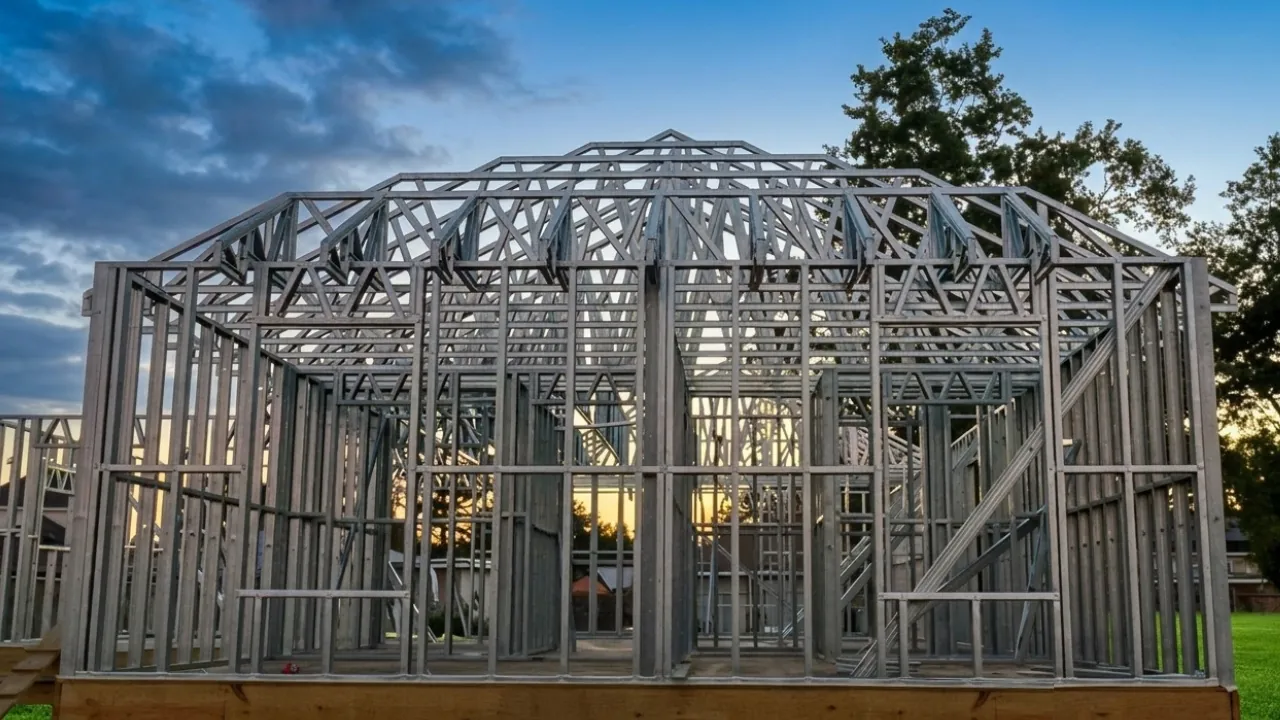
We’re the framing subcontractor that arrives with the structure already built: prepanelized cold-formed steel wall panels, floor trusses and roof trusses, designed, engineered, framed, sheathed and decked for your project. We deliver it ready to stand, or we stand it up for you.
less than stick framing
lower premiums
vs. 15–20% for wood
straight walls, square corners
The whole frame, built before it ships.
Everything above the foundation, framed in cold-formed steel. Our scope is design, engineering, framing, sheathing and decking. Mechanical, electrical, plumbing, insulation and finishes stay with your trades.
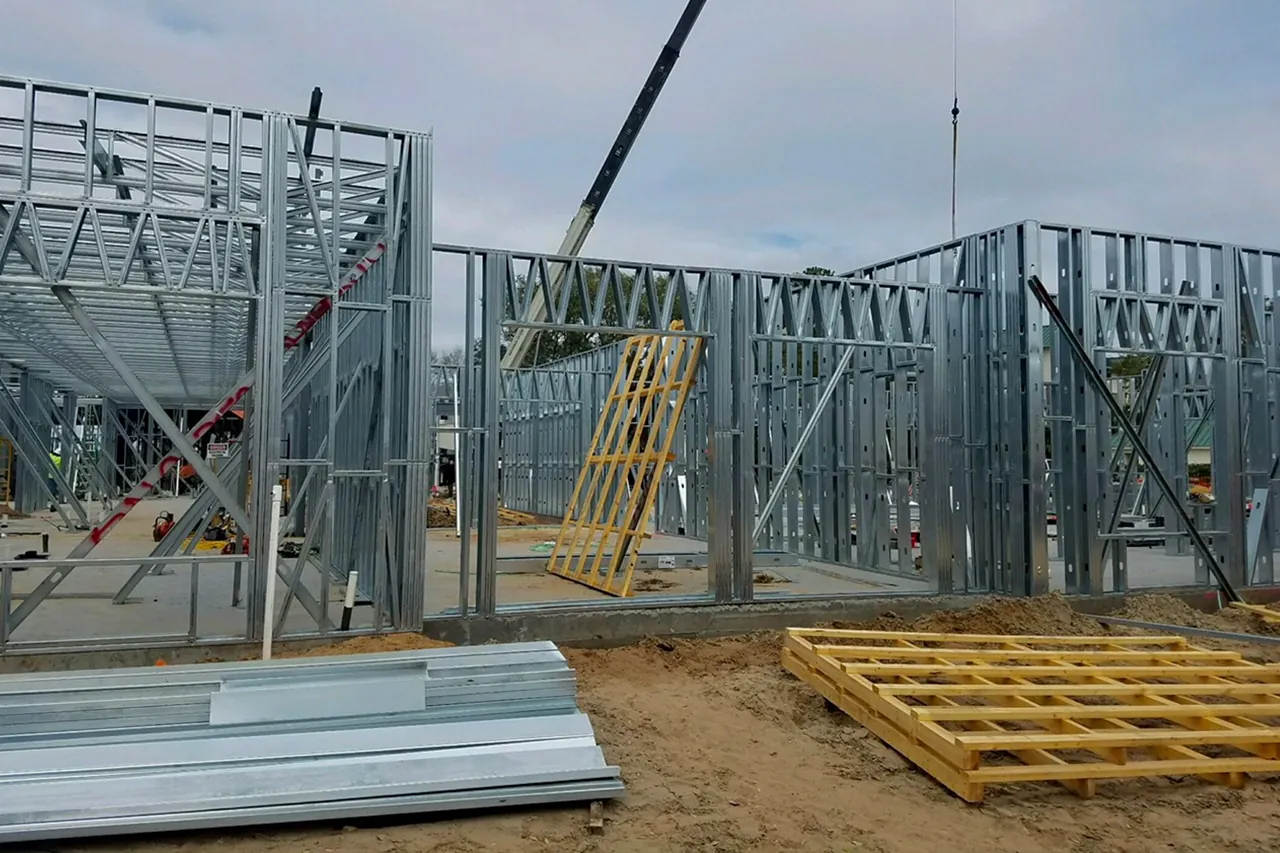
Wall panels
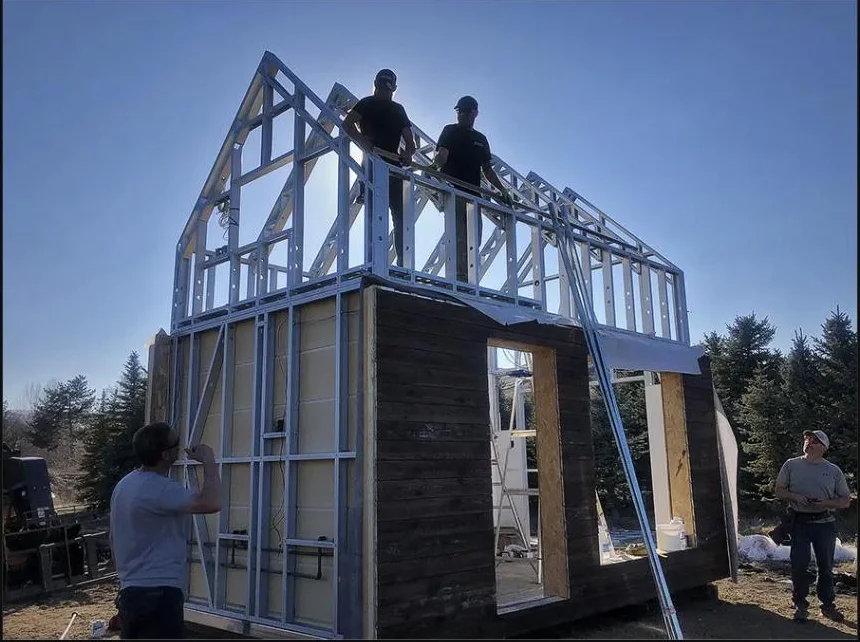
Load-bearing and non-load-bearing walls, framed and sheathed, with openings and headers built in.
Floor trusses
Open-web steel floor trusses, decked and ready for the next level. Long spans mean fewer interior bearing walls.
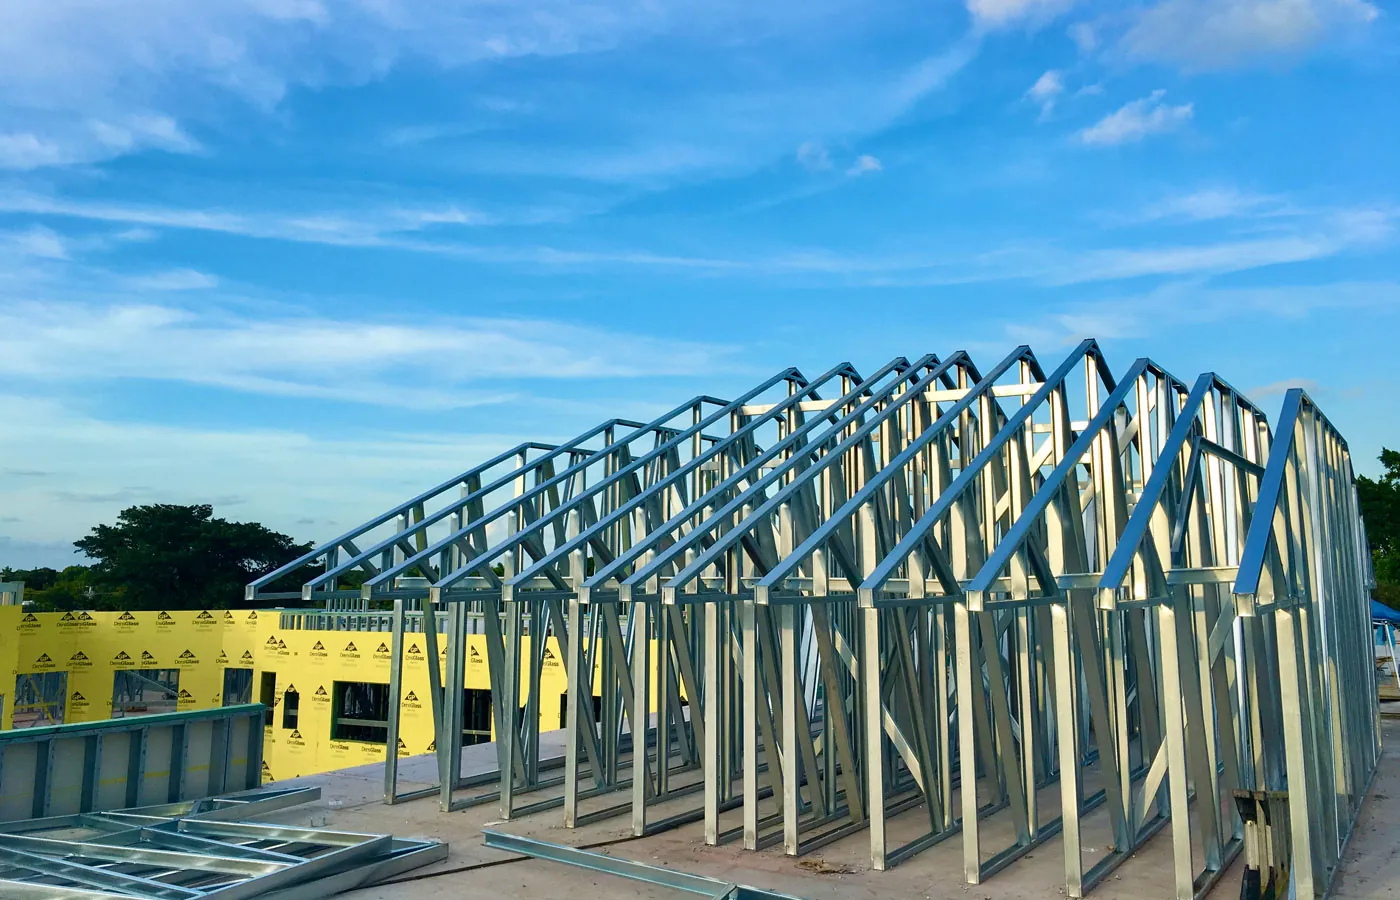
Roof trusses
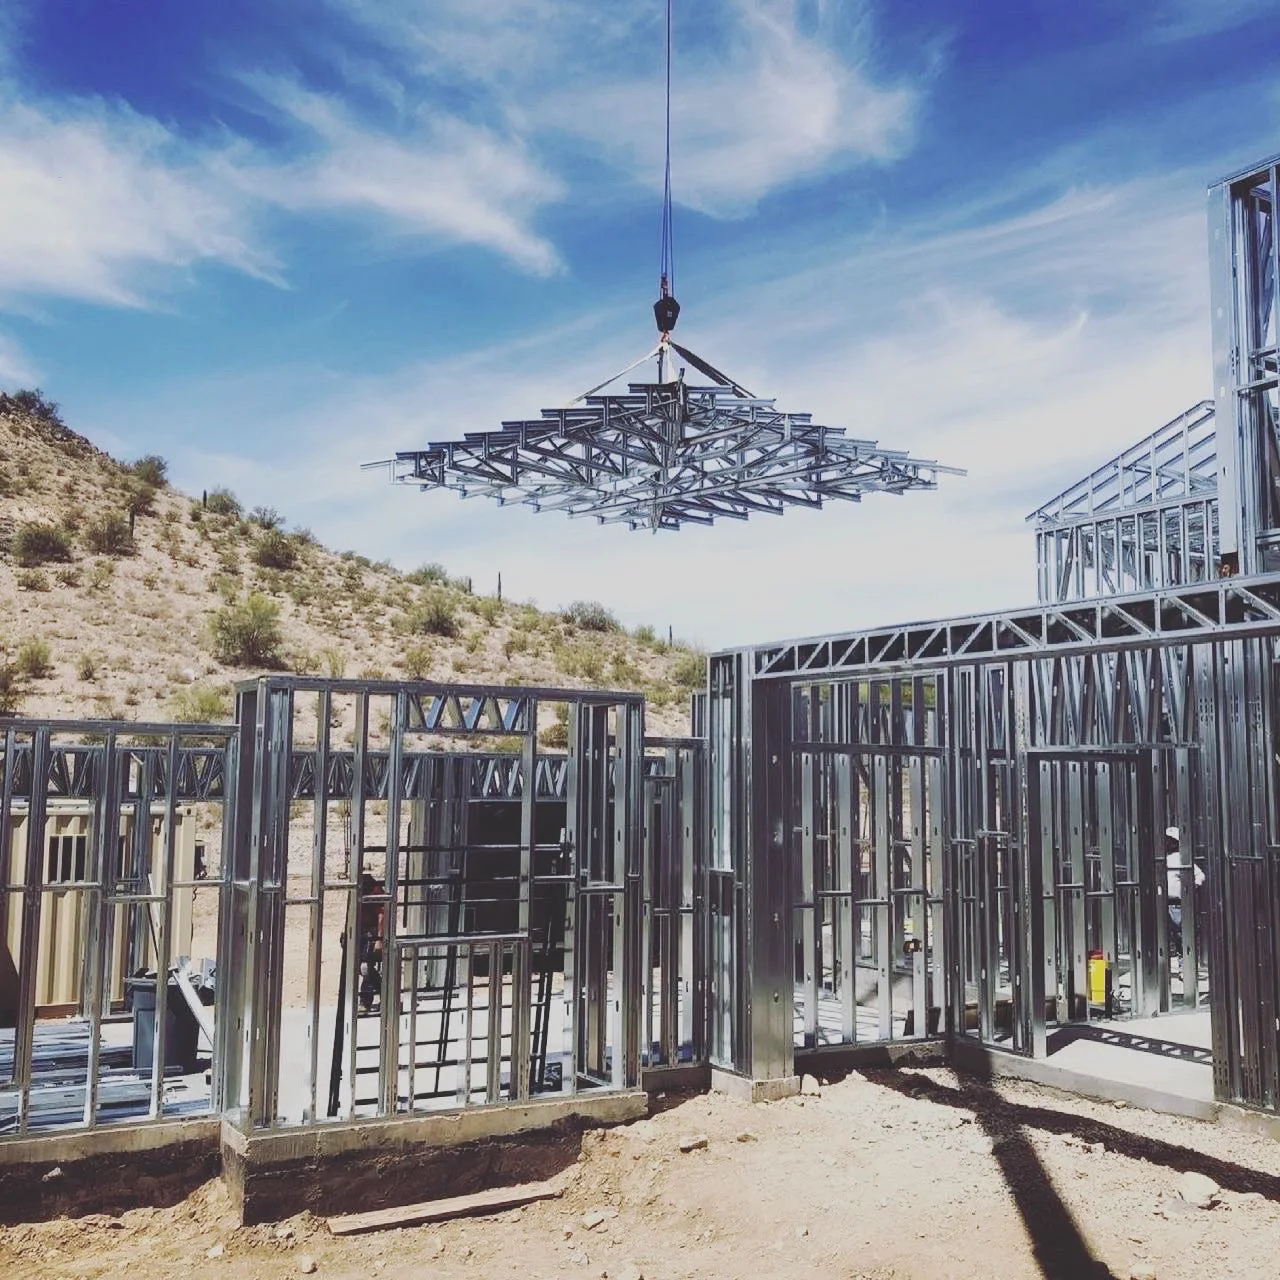
Engineered steel roof trusses, delivered in sequence and set on the walls they were designed for.
From drawings to a standing frame.
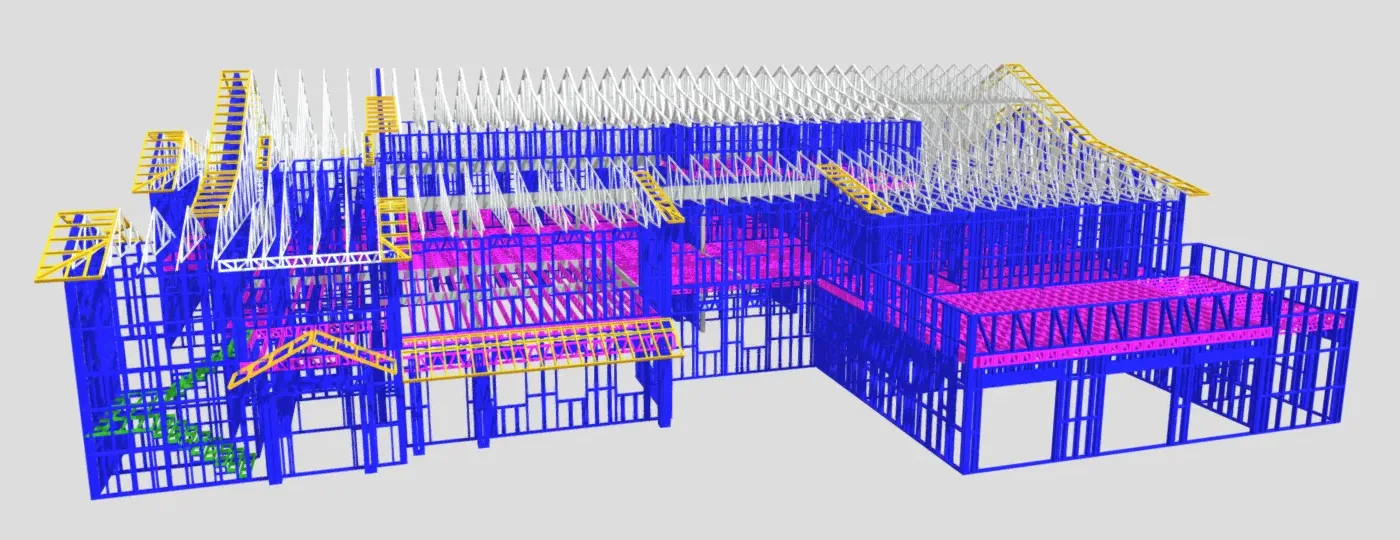
Every stud is modeled before it’s made. Panels are built in the order they’ll be assembled, so the site crew stands walls instead of measuring and cutting them.
Design
Your drawings or ours, converted into a full digital model of the frame.
Engineer
Engineered to your codes and your wind, snow and seismic loads.
Fabricate
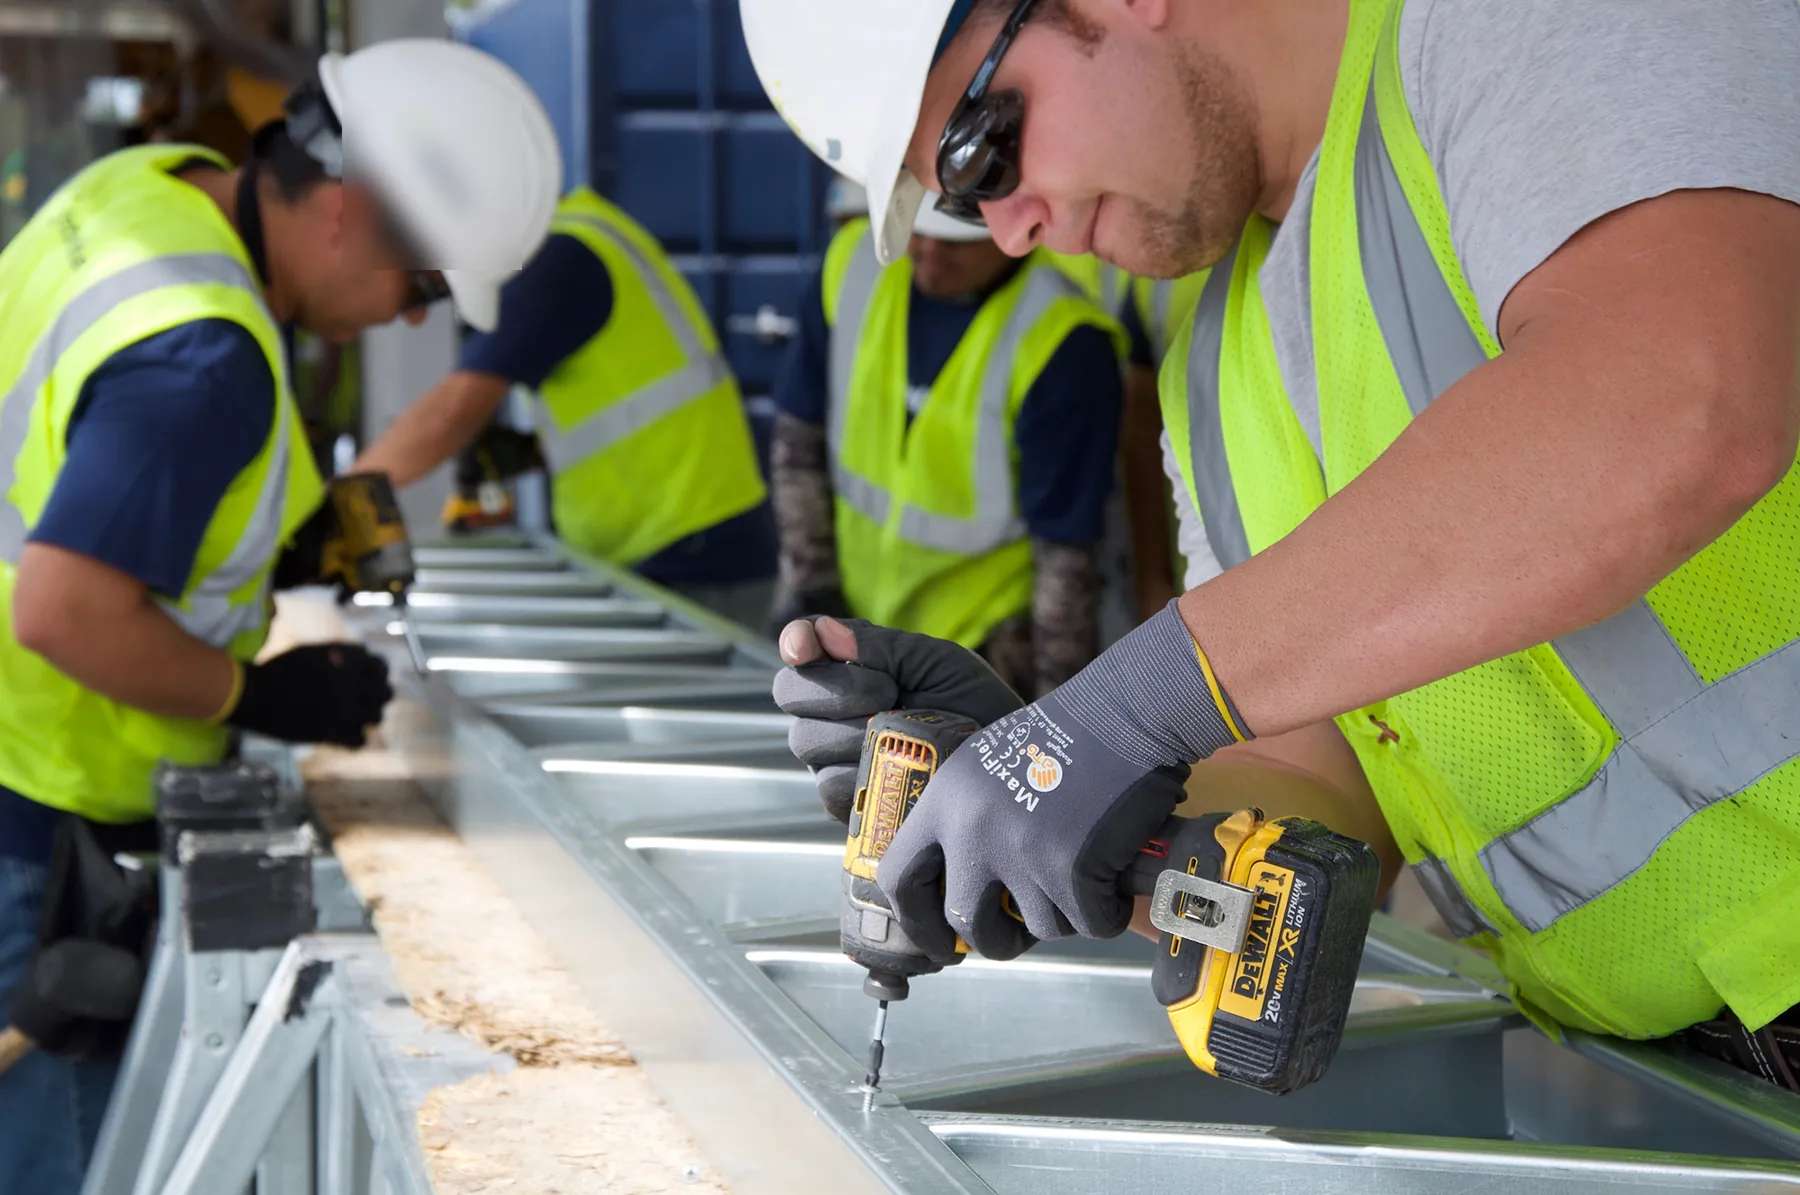
Roll-formed, framed, sheathed and decked in a controlled factory.
Kit & deliver
Numbered, labeled and shipped in install sequence.
Stand
Our crew or yours. Panels stand in days, not weeks.
Hand-off
Your trades take the dried-in frame from there.
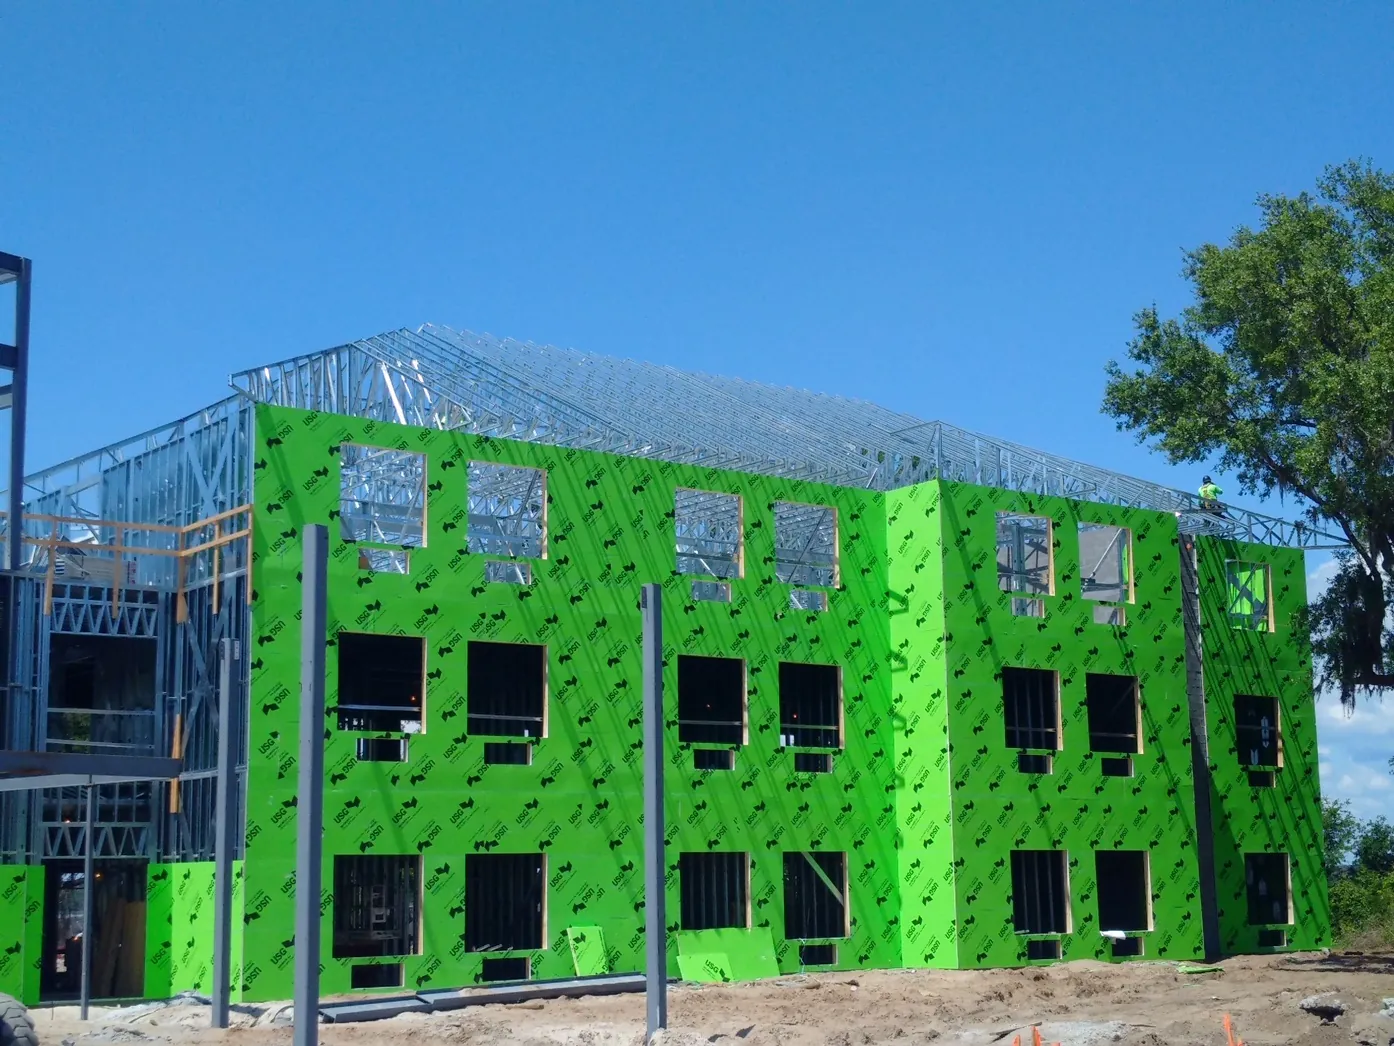
Same building. Better frame.
Prepanelized cold-formed steel against conventional stick-built wood framing.
| Stick-built wood | Prepanelized CFS | |
|---|---|---|
| Framing install | 2–3 weeks | 2–3 days |
| Framing time | Baseline | Up to 50% less |
| Material waste | 15–20% | Under 1% |
| Tolerance | Warps, shrinks, settles | ±1 mm, no shrinkage |
| Fire | Combustible | Non-combustible |
| Rot, mold, termites | Vulnerable; chemically treated | Immune; no treatment |
| Insurance premiums | Baseline | 20–40% lower |
| Design life | 30–50 years | 50+ years, galvanized |
| Material pricing | Lumber volatility | Steel locked at order |
Where prepanelized steel fits.
Up to 7 stories. Lead time varies by project.
Shorter carry
A frame that stands in days shortens the months you carry the project, and steel pricing doesn’t move with the lumber market.
One framing sub
Walls, floor trusses and roof trusses from one subcontractor, delivered in sequence. We stand it, or your crew does.
A frame that lasts
Non-combustible, rot- and termite-proof, and engineered for local wind, snow and seismic loads.
| Project type | Scope |
|---|---|
| Large-scale developments | Apartments, condos, mid-rise multifamily and mixed-use, 50+ units. |
| Hotels | A repeat guest-room module is what panelization is built for. |
| Schools | Partitions, corridor walls and curtain-wall backup. |
| Barndominiums | Fast, square shells. |
| Max stories | Up to 7 stories. |
| Lead time | Varies by project. |