Stop losing weeks to framing. Get your steel quote today.
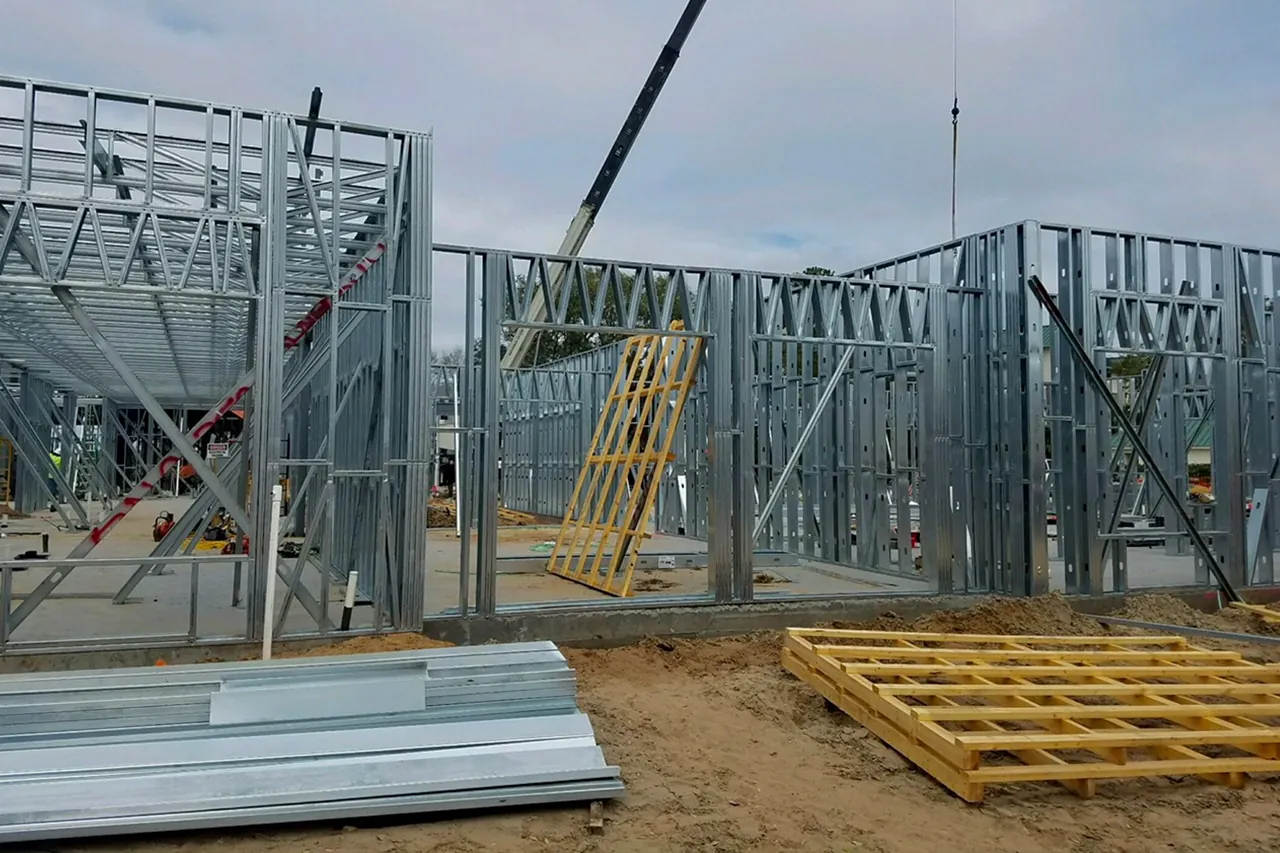
We supply prepanelized cold-formed steel wall panels, floor trusses and roof trusses to developers, general contractors and owners, engineered to your drawings and delivered ready to stand.
- Up to 50% less framing time on site
- Less than 1% waste on the jobsite
- Panels fabricated to ±1 mm
- Framing up to 7 stories, made from all-US steel
The structure, panelized and engineered.
We don’t sell houses. We sell the structure. Prepanelized cold-formed steel wall panels, floor trusses and roof trusses, made to your drawings. More about our steel framing →
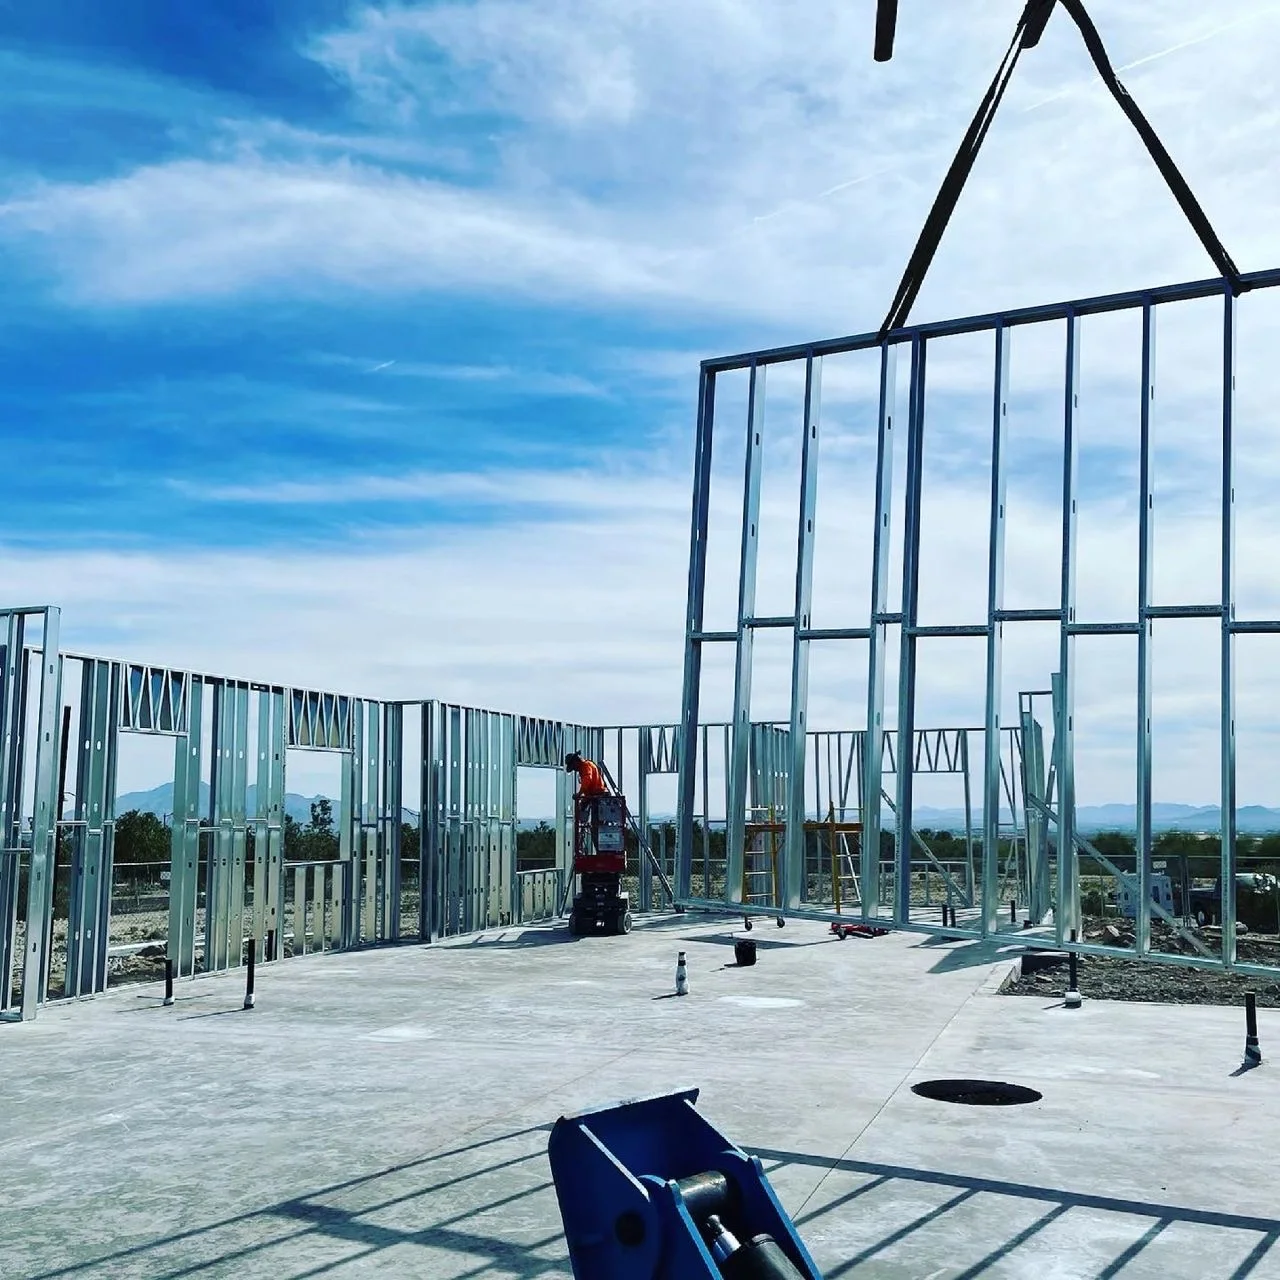
Prepanelized steel wall panels
Load-bearing and non-load-bearing cold-formed steel wall panels, fabricated flat and set by crane or hand crew.
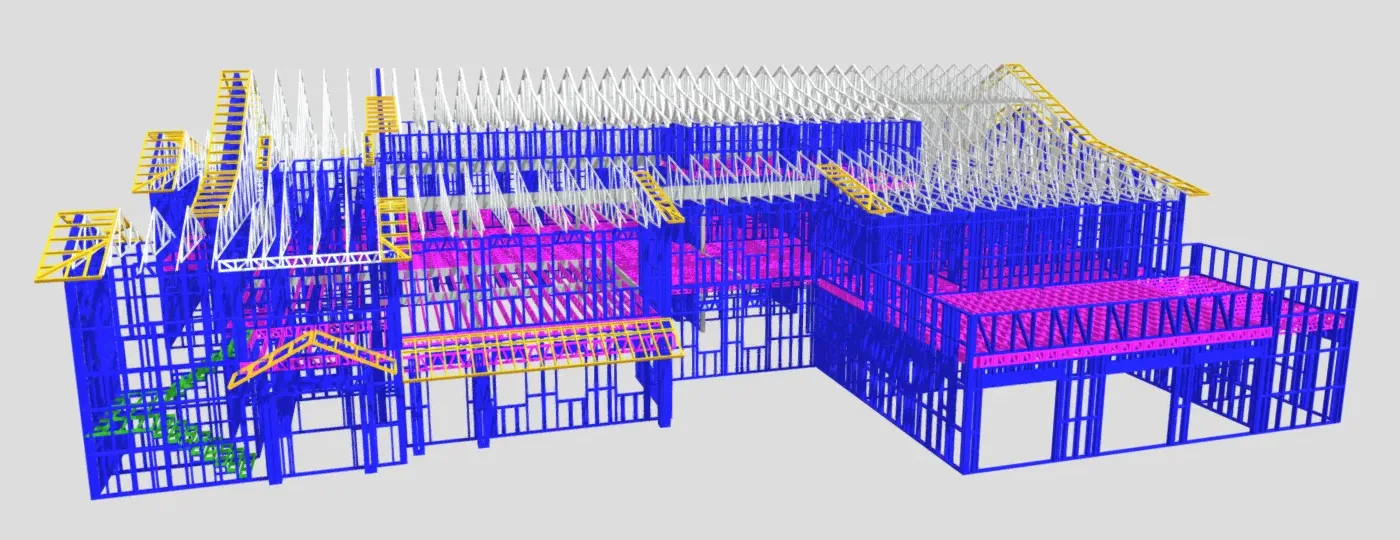
Steel floor trusses
Open-web cold-formed steel floor trusses for long clear spans and straight, flat floors.
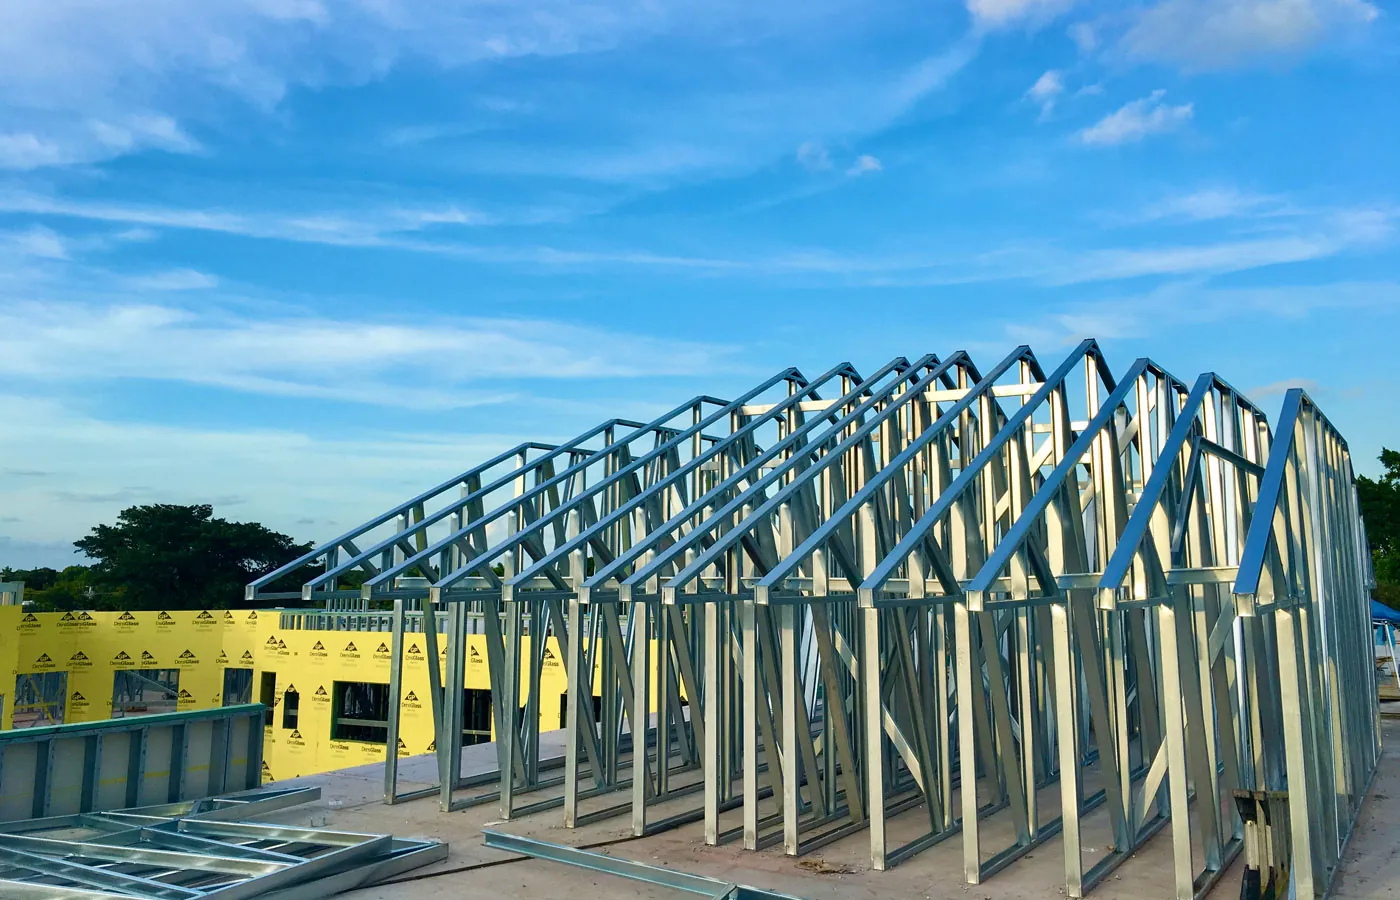
Steel roof trusses
Engineered cold-formed steel roof trusses, kitted and labeled for install sequence.
From drawings to standing frame.
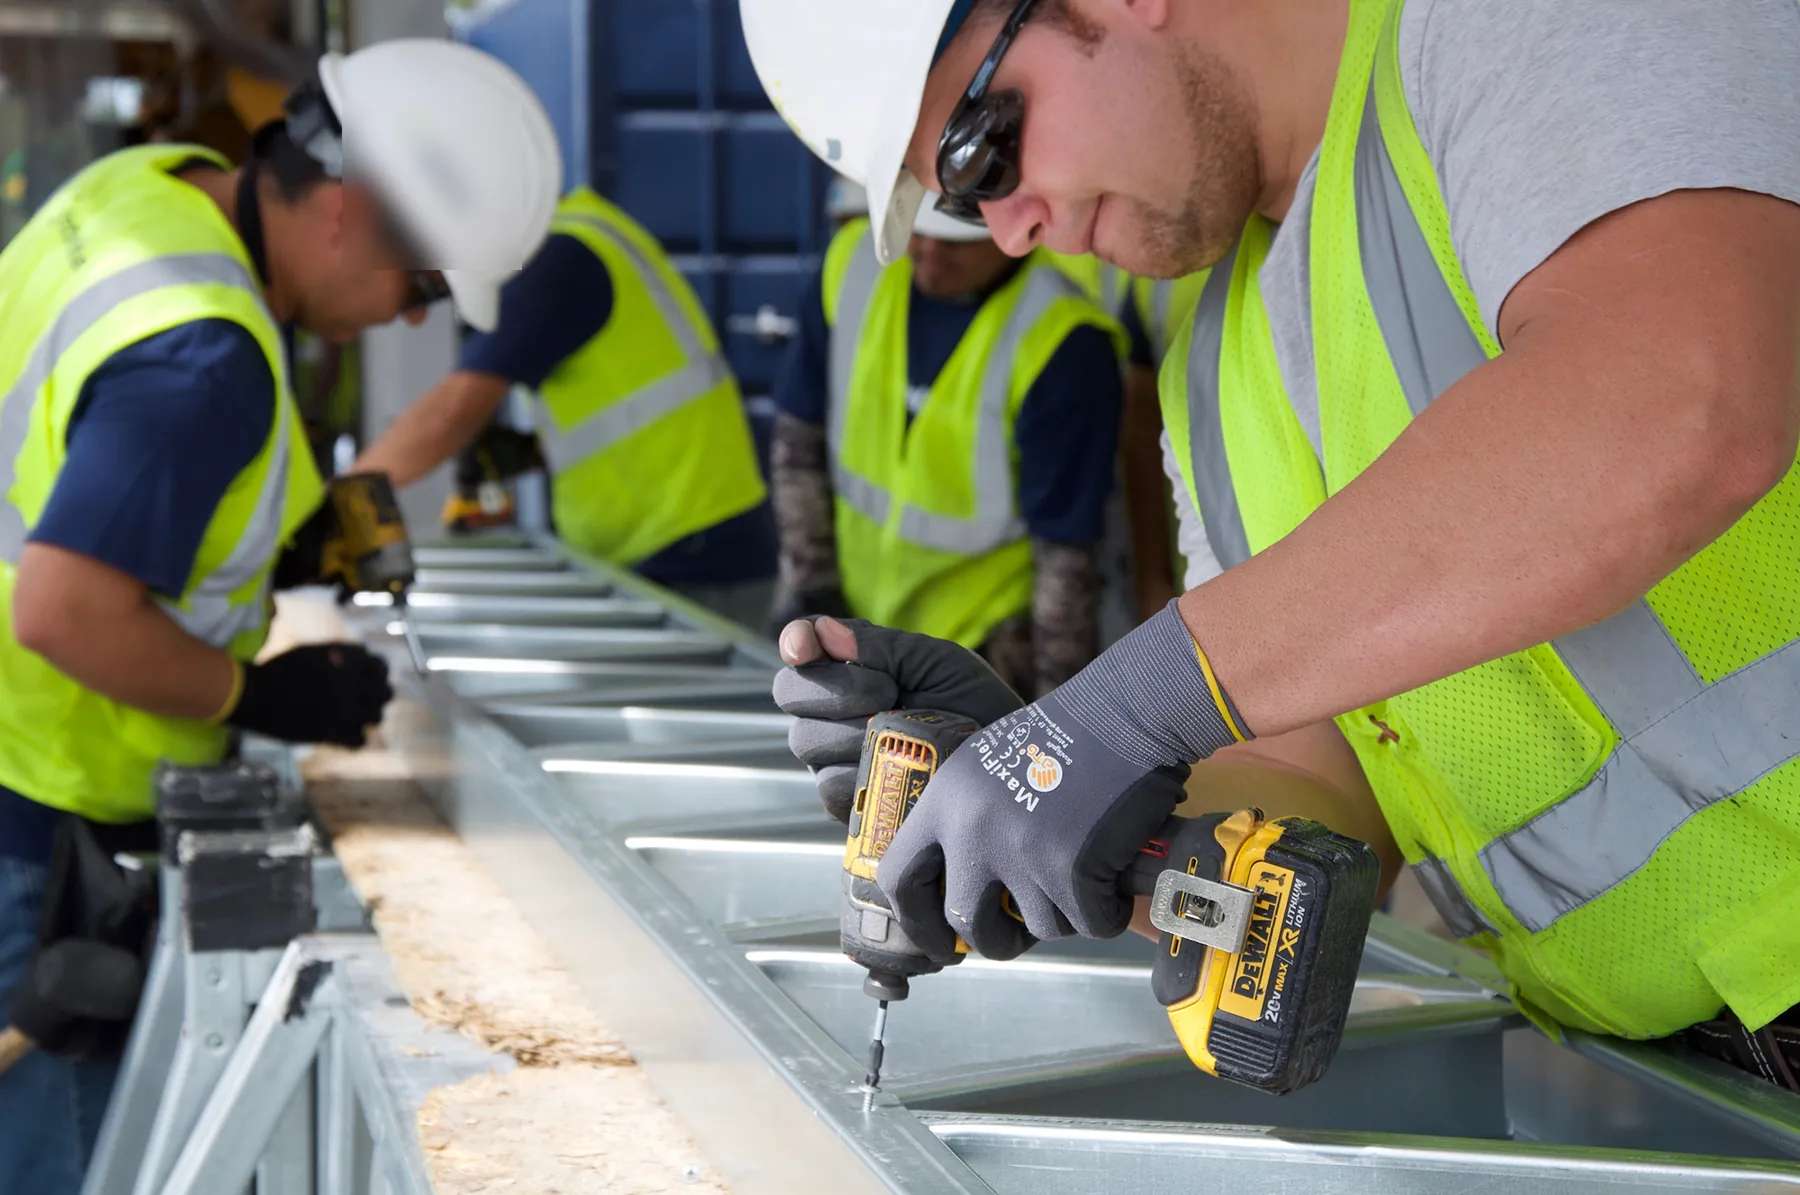
Panels are built in the order they’ll be assembled, so the site crew stands walls instead of measuring and cutting them.
Design
Review plans and scope.
Engineer
Panel and truss engineering.
Fabricate
Precision cut and assembled.
Kit & deliver
Labeled, sequenced loads.
Stand
Panels set on your slab or deck.
Hand-off
Frame ready for trades.
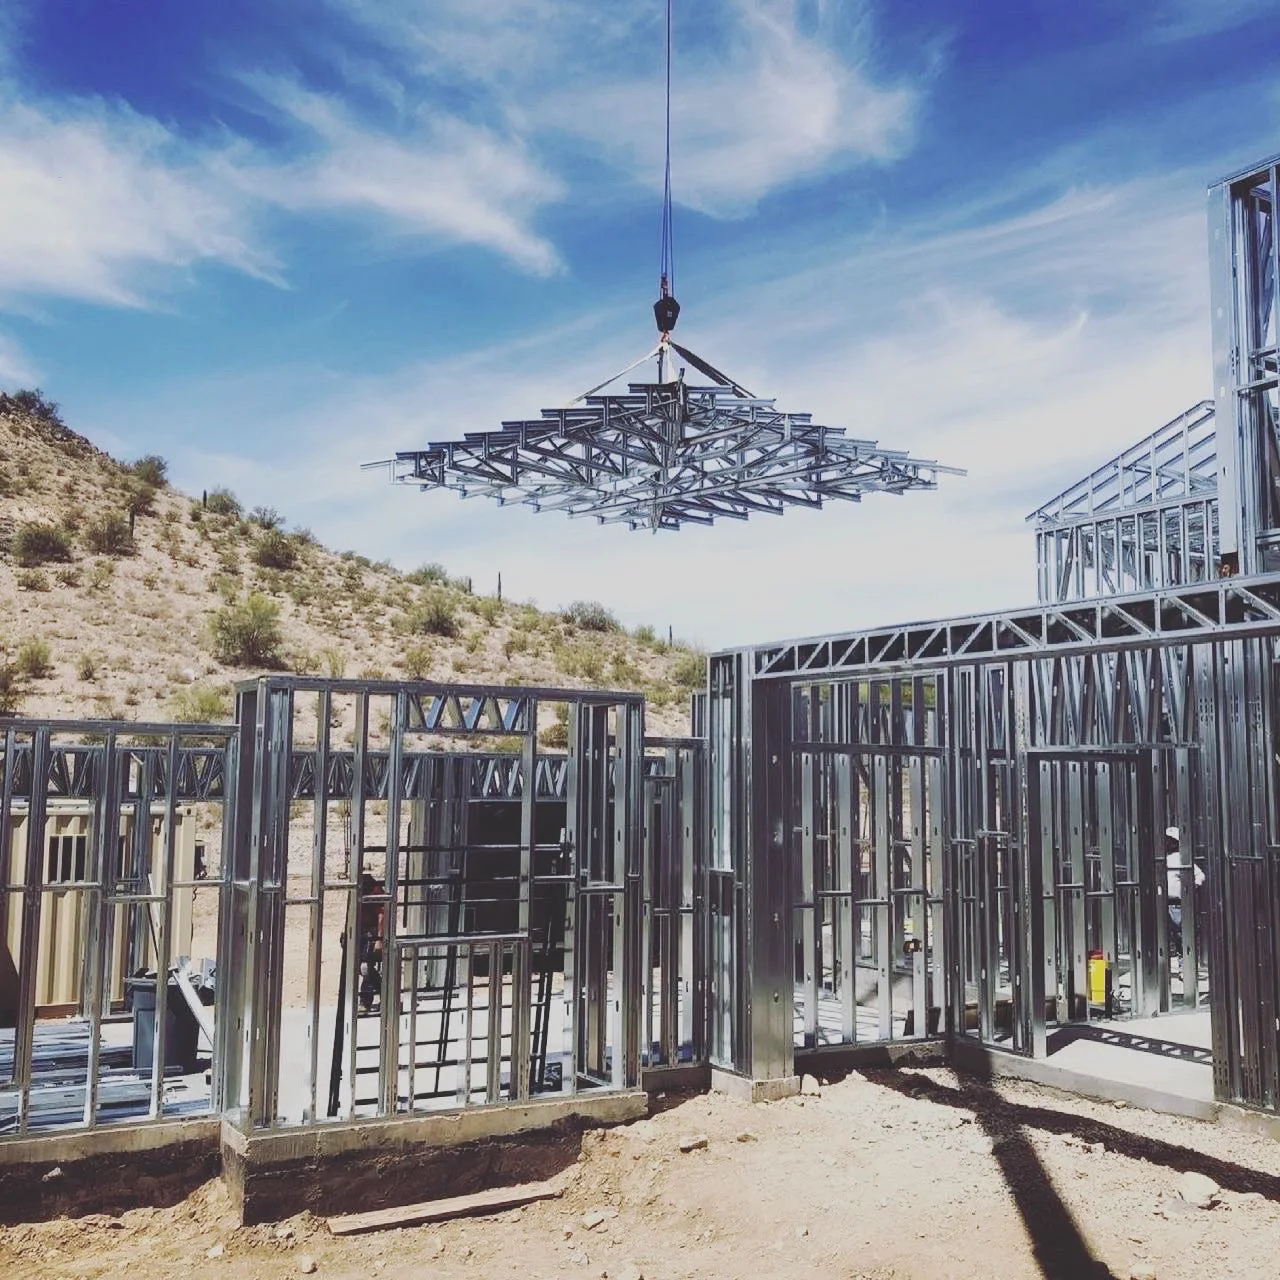
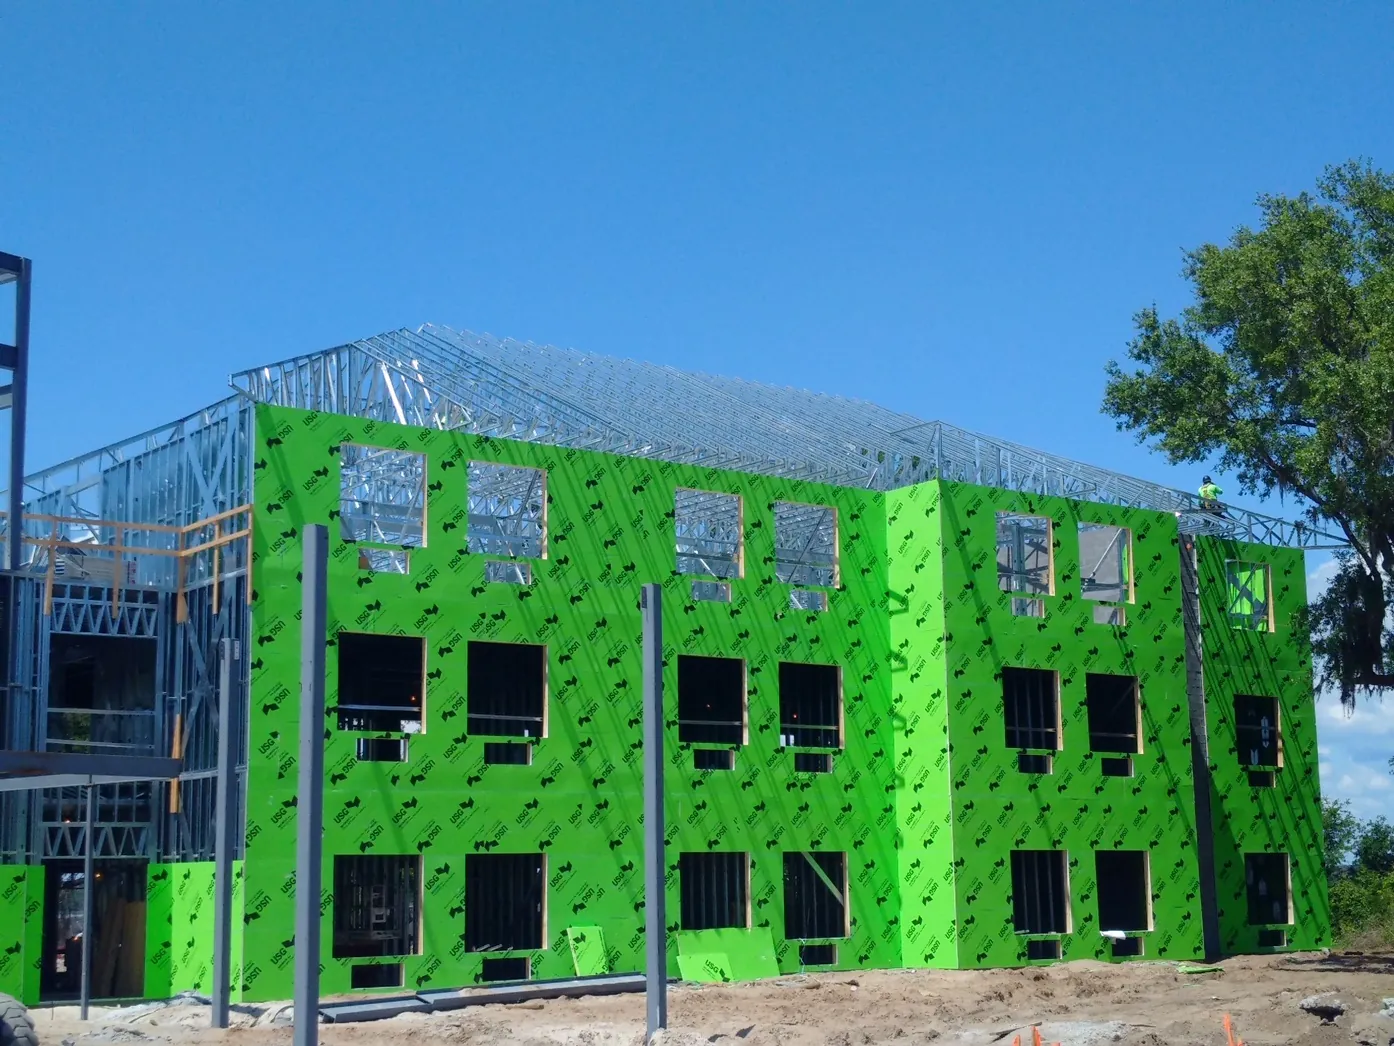
Built for multifamily, hotels, schools and barndominiums.
Framing up to 7 stories. Lead time varies by project.
| Project type | Typical scale | Fit |
|---|---|---|
| Multifamily and mixed-use | 50+ units, up to 7 stories | Repeatable floor plates; fastest framing gains |
| Hotels | Up to 7 stories | Repeat room modules, tight schedules |
| Schools and institutions | 1–3 stories typical | Long spans, fixed opening dates |
| Barndominiums and custom residential | Single-family | Panelized shell, owner or GC set |
Why teams frame in cold-formed steel.
Prepanelized cold-formed steel against conventional stick-built wood framing.
No warp, twist or shrink
Steel does not warp, twist or shrink, so walls and floors stay flat and openings stay square.
Up to 50% less framing time
Prepanelized walls cut framing time by up to 50% and send less waste to the dumpster.
Made from US steel
Cold-formed steel framing made from US-sourced steel.
Lower insurance cost
When the entire structure is steel, including the roof trusses, insurers rate it below wood frame. Premiums can run 20–40% lower than frame for both builder’s risk and completed property coverage. Ask your broker to confirm for your project.
A steel frame with wood roof trusses is rated as frame, so the discount is lost. That is why we supply wall panels, floor trusses and roof trusses together.
Questions we get from developers and GCs.
What do you supply?
Prepanelized cold-formed steel wall panels, floor trusses and roof trusses, engineered to your drawings.
How tall can you build?
Framing up to 7 stories.
What size projects fit best?
Repeatable multifamily, mixed-use and hotel projects, typically 50+ units. Smaller and custom projects are welcome to ask.
Where does the steel come from?
All-US steel.
What do you need to quote?
Plans if you have them, project location, number of stories and your target start date. No drawings yet is fine; tell us the stage.
Do you ship to Puerto Rico, the Caribbean and the Bahamas?
Yes. We supply projects across the US, Puerto Rico, the US Virgin Islands, the Bahamas and the Caribbean. Tell us the project location and we will confirm delivery details.
Tell us where your project stands.
Send plans, a schedule or just a location. We will tell you what steel framing can do for it.